Save
Ask
Tour
Hide
Share
$415,000
3 Days On Site

2312 Willow Wren Drive
North Las Vegas, NV 89084

For Sale|Single Family Residence|Active
3
Beds
2
Total Baths
1
Full Bath
1
Partial Bath
1,420
SqFt
$292
/SqFt
2005
Built
Subdivision:
Sun City Aliante
County:
Clark
Listing courtesy of Compass Realty & Management (702) 400-1443
Call Now: 702-553-3109
Is this the listing for you? We can help make it yours.
702-553-3109
2312 Willow Wren Drive2312 Willow Wren Drive2312 Willow Wren Drive2312 Willow Wren Drive
Save
Ask
Tour
Hide
Share

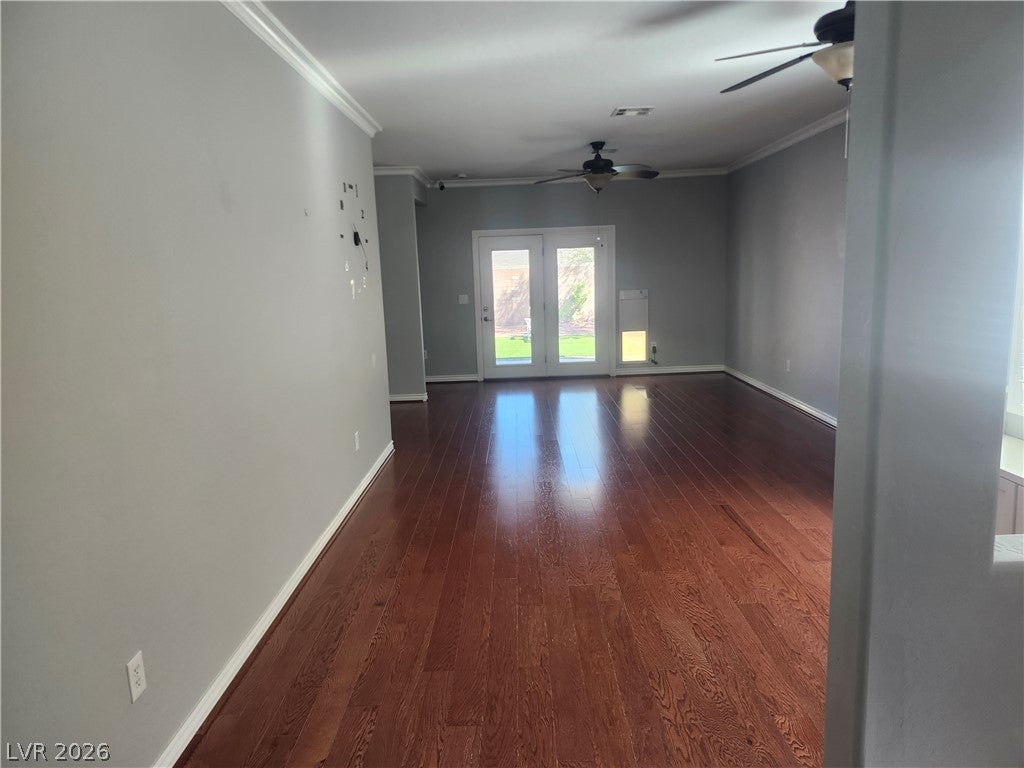
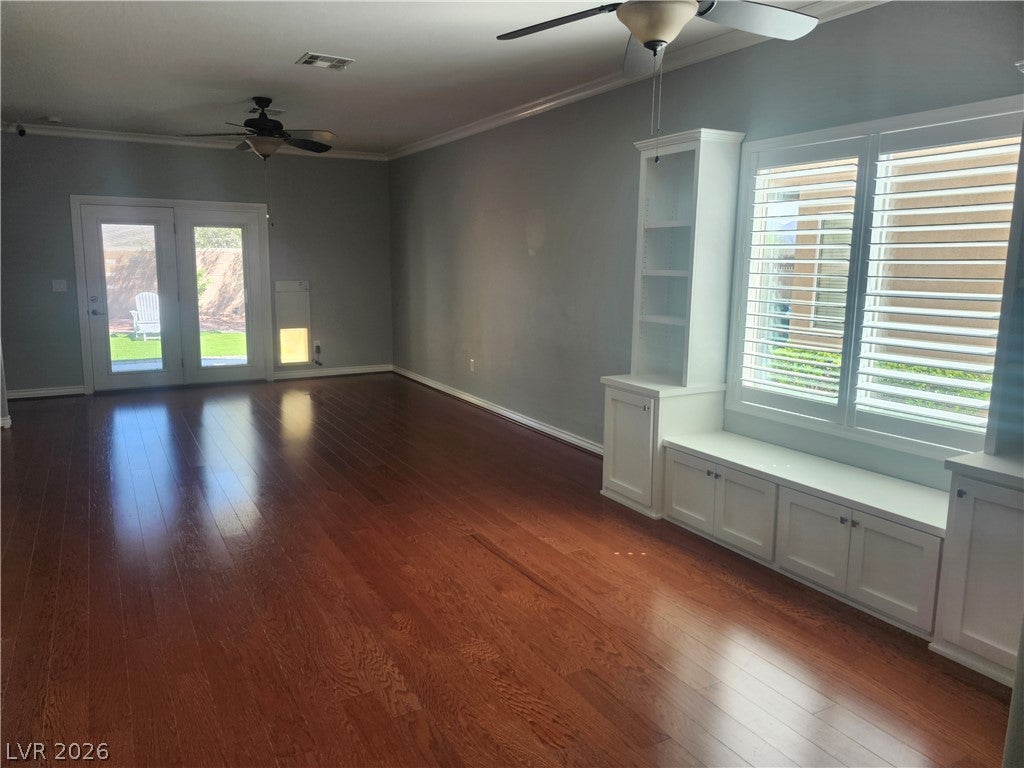
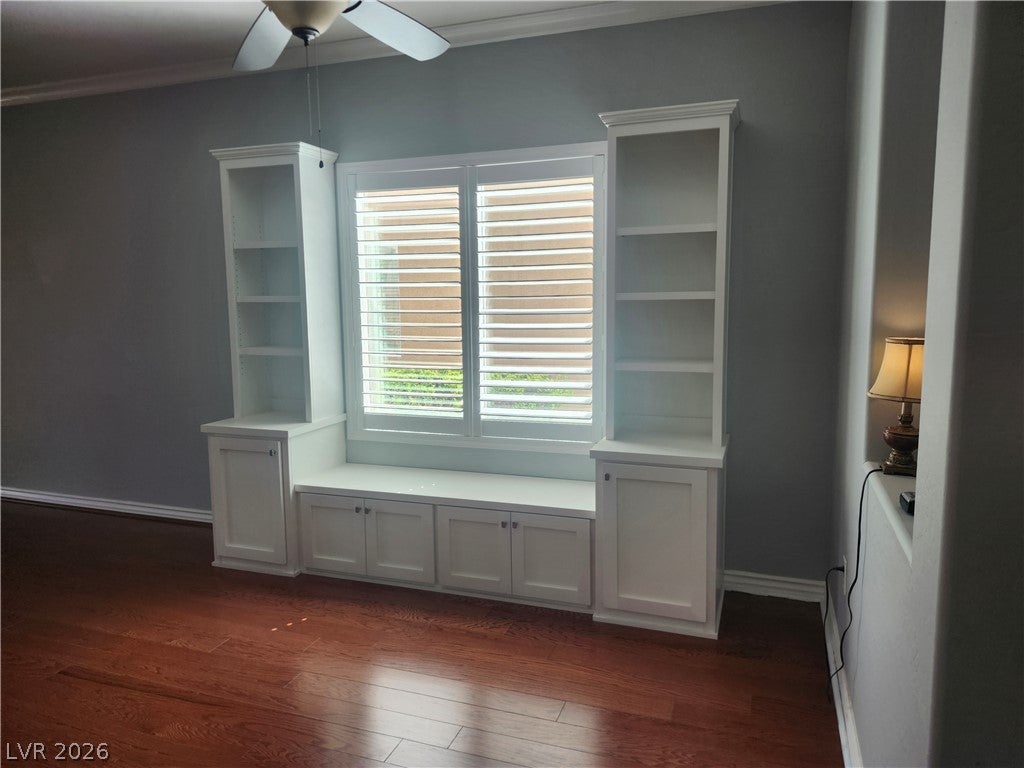
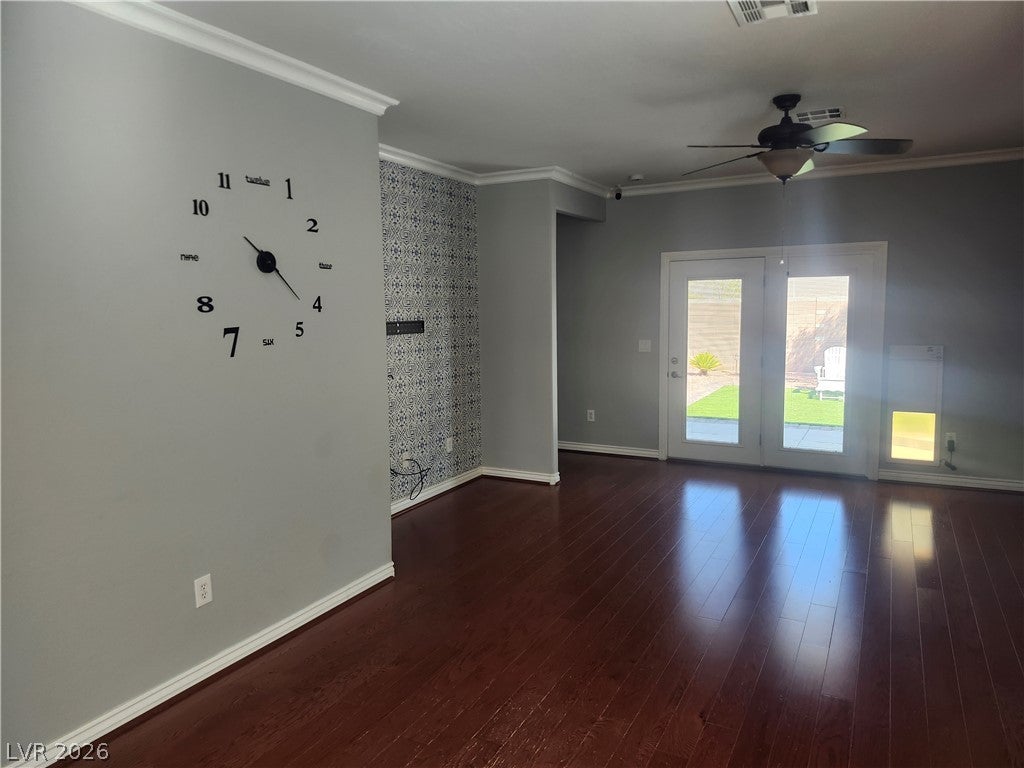
This beautiful 3-bedroom, 2-bathroom home with a 2-car garage truly shows pride of ownership. Thoughtfully upgraded and meticulously maintained, the home features custom paint, plantation shutters, and tile and wood-look laminate flooring throughout. The stunning kitchen offers custom cabinetry with soft-close doors and drawers, crown molding, granite countertops, a highly functional island, stainless steel appliances, an eat-in dining area, and a conveniently located pantry. Step outside to your own private sanctuary. The fully fenced backyard features a builder-installed covered patio, professionally designed landscaping, artificial turf complemented by decorative rock and mature shrubs, and custom exterior lighting in both the front and backyard—creating a beautiful setting for relaxing or entertaining. Additional highlights include paid-off solar panels, offering the potential for significant energy savings. This exceptional home combines comfort, style, functionality, and low-maintenance outdoor living in a wonderful 55+ community. A must-see!

Save
Ask
Tour
Hide
Share
Listing Snapshot
Price 
$415,000
Days On Site 
3 Days
Bedrooms 
3
Inside Area (SqFt) 
1,420 sqft
Total Baths 
2
Full Baths 
1
Partial Baths 
1
Lot Size 
0.12 Acres
Year Built 
2005
MLS® Number 
2813631
Status 
Active
Property Tax 
$2,002
HOA/Condo/Coop Fees 
$100 monthly
Sq Ft Source 
N/A
Friends & Family
Recent Activity
3 days agoListing first seen on site
4 days agoListing updated with changes from the MLS®
General Features
Acres 
0.12
Attached Garage 
Yes
Direction Faces 
South
Disclosures 
Covenants Restrictions Disclosure
Energy Features 
Solar
Garage 
Yes
Garage Spaces 
2
Parking 
AttachedGarageGarage Door OpenerPrivateStorageWorkshop in Garage
Property Sub Type 
Single Family Residence
Sewer 
Public Sewer
SqFt Total 
1420
Style 
OneStory
Utilities 
Cable Available
Water Source 
Public
Zoning 
Single Family
Interior Features
Appliances 
DryerDishwasherDisposalGas RangeMicrowaveRefrigeratorWater Softener OwnedWasher
Cooling 
Ceiling Fan(s)Central AirElectric
Electric 
Photovoltaics Seller Owned
Flooring 
CarpetCeramic TileTile
Furnished 
Unfurnished
Heating 
Natural GasActive SolarCentralSolar
Interior 
Ceiling Fan(s)Master Downstairs
Laundry Features 
Electric Dryer HookupGas Dryer HookupLaundry Room
Window Features 
Window CoveringsPlantation Shutters
Bedroom 2 
Dimensions - 11x10Description - Closet,Downstairs
Bedroom 3 
Dimensions - 10x10Description - Closet,Downstairs
Dining Room 
Dimensions - 10x13Description - Formal Dining Room
Living Room 
Dimensions - 13x17Description - Formal,Rear
PrimaryBathroom 
Description - Double Sink,Separate Shower,Separate Tub
PrimaryBedroom 
Dimensions - 12x14Description - Bedroom With Bath Downstairs,Ceiling Fan,Pbr Separate From Other,Walk-In Closet(s)
Save
Ask
Tour
Hide
Share
Exterior Features
Construction Details 
FrameStucco
Exterior 
Barbecue
Fencing 
BlockBack Yard
Lot Features 
Landscaped
Patio And Porch 
PatioCovered
Pool Features 
Community
Roof 
Tile
Windows/Doors 
Window CoveringsPlantation Shutters
Community Features
Association Amenities 
Basketball CourtClubhouseFitness CenterPoolSpa/Hot TubSecurity
Association Dues 
300
Community Features 
Pool
Financing Terms Available 
CashConventionalFHAVA Loan
HOA Fee Frequency 
Quarterly
Horse Property 
None
Senior Community 
Yes
Schools
School District
Unknown
Elementary School
Goynes, Theron H & Naomi D,Goynes, Theron H & Naom
Middle School
Cram Brian & Teri
High School
Shadow Ridge
Listing courtesy of Compass Realty & Management (702) 400-1443


Listing information is provided by Participants of the Greater Las Vegas Association of Realtors. IDX information is provided exclusively for personal, non-commercial use, and may not be used for any purpose other than to identify prospective properties consumers may be interested in purchasing. Information is deemed reliable but not guaranteed. Copyright 2026, Greater Las Vegas Association of Realtors.
Last checked: 2026-09-04 05:54 AM UTC

Neighborhood & Commute
Source: Walkscore
Save
Ask
Tour
Hide
Share